
 火星网校
火星网校
公寓——现代设计与历史建筑的结合
发布时间:2024-03-01 15:24:53 浏览量:200次
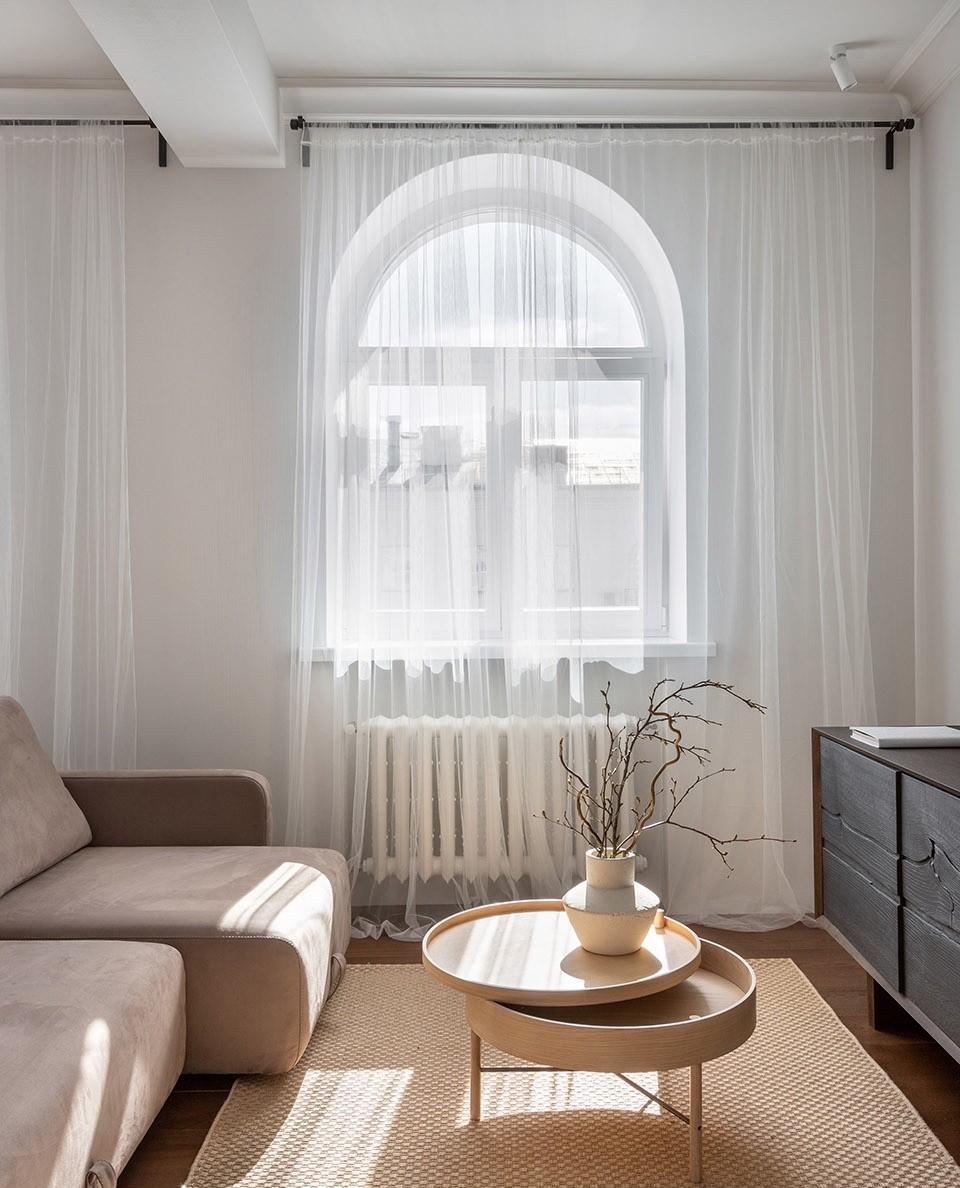
项目坐落于立陶宛首都Vilnius的中心,建筑师将现代极简主义设计与20世纪50年代历史建筑和谐地结合在一起。公寓内,具有代表性的拱形窗户和3米高的天花板都被有意识地保留了下来,进而完整地传承了当地历史文脉。
The architects harmoniously combine the modern minimalist design and history of 1950s-era building in the central part of the city. They kept the arched windows and ceiling height of 3 meters to maintain the historical context.
▼空间概览,overall view
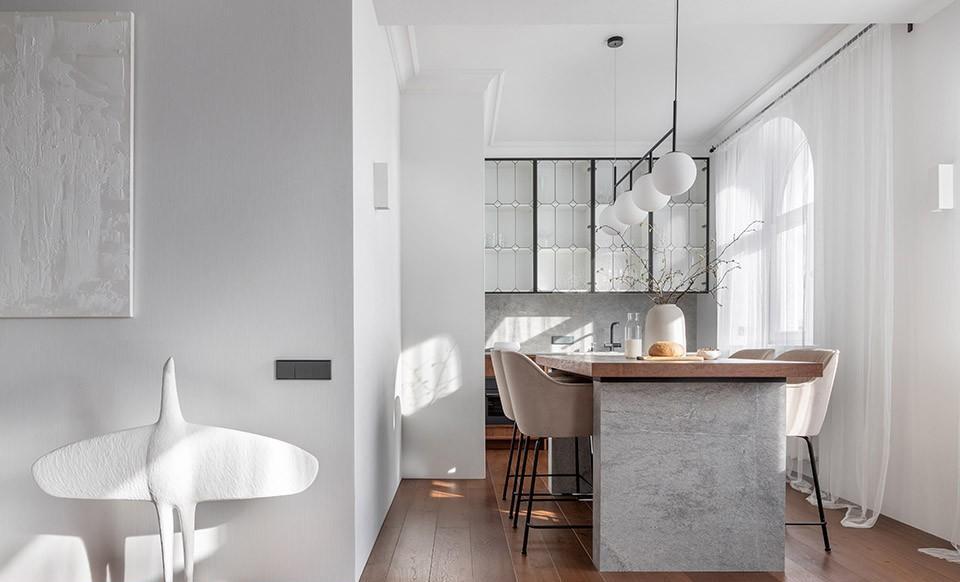
项目业主是一个年轻的家庭,在他们的委托下,ZROBIM事务所重新设计了这所65平方米的带有小厨房的三居室公寓,为空间赋予了安静整洁的居家氛围。设计的第一步是改变空间布局,将三个小房间整合为两个中等大小的房间,其中一个房间容纳了开放式的厨房与起居室,另一个房间则被改造为带有独立衣柜的卧室。
▼平面图,plan
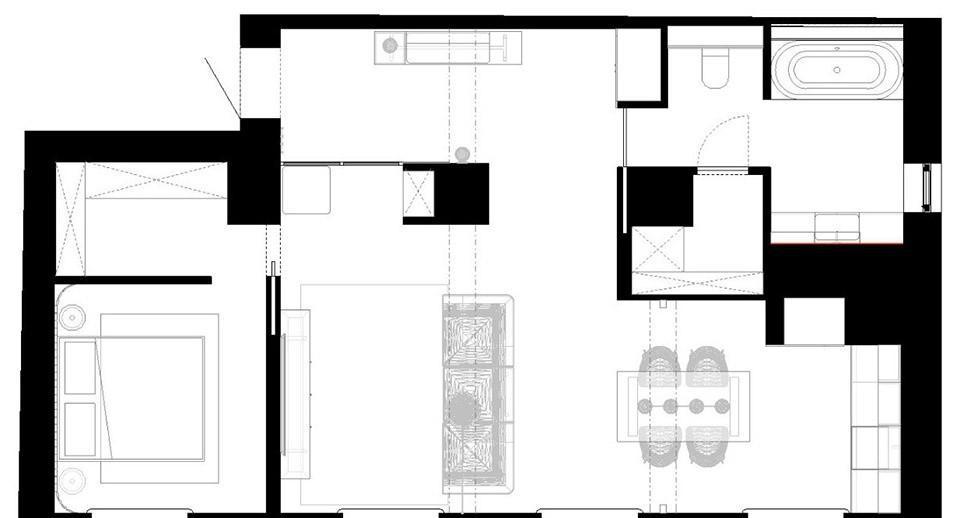
ZROBIM architects redesigned an 65-square-meters three-room apartment with a small kitchen into a peaceful, clean space for a young family. Architects decided to change the layout by making two medium-sized rooms out of the three small ones: a combined kitchen-living room space and a bedroom with its own closet.
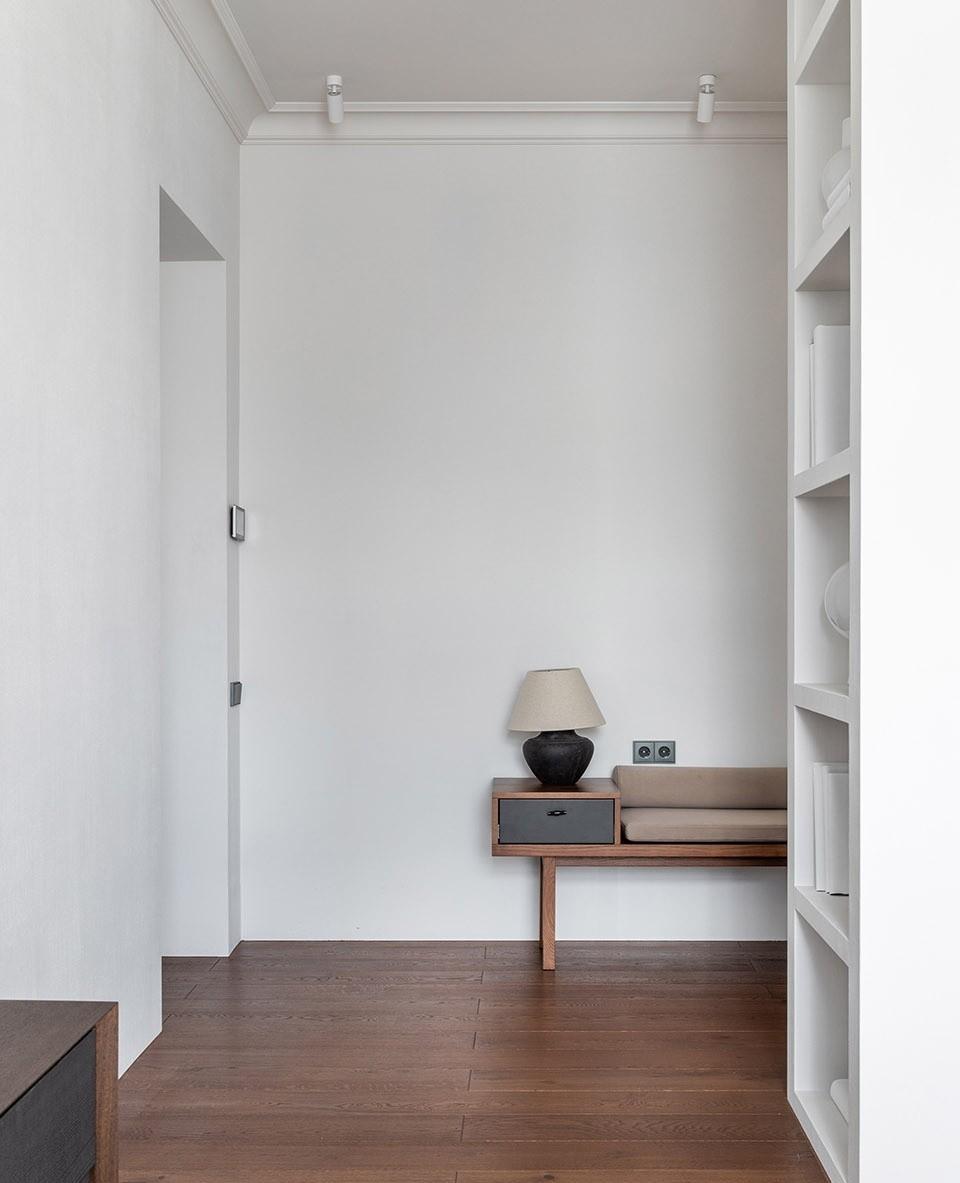
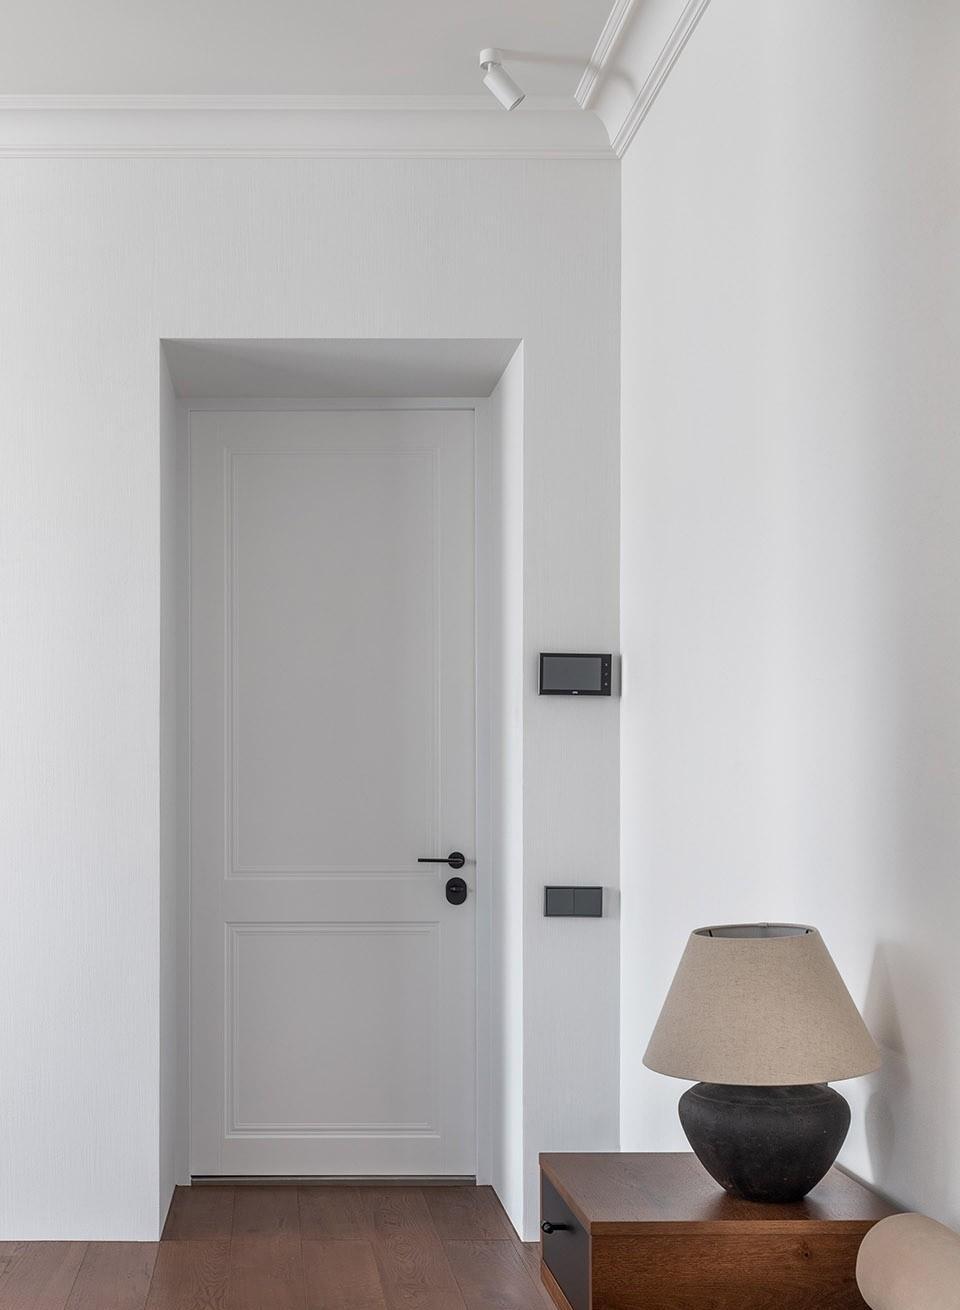
▼玄关,entrance
▼客厅,living room
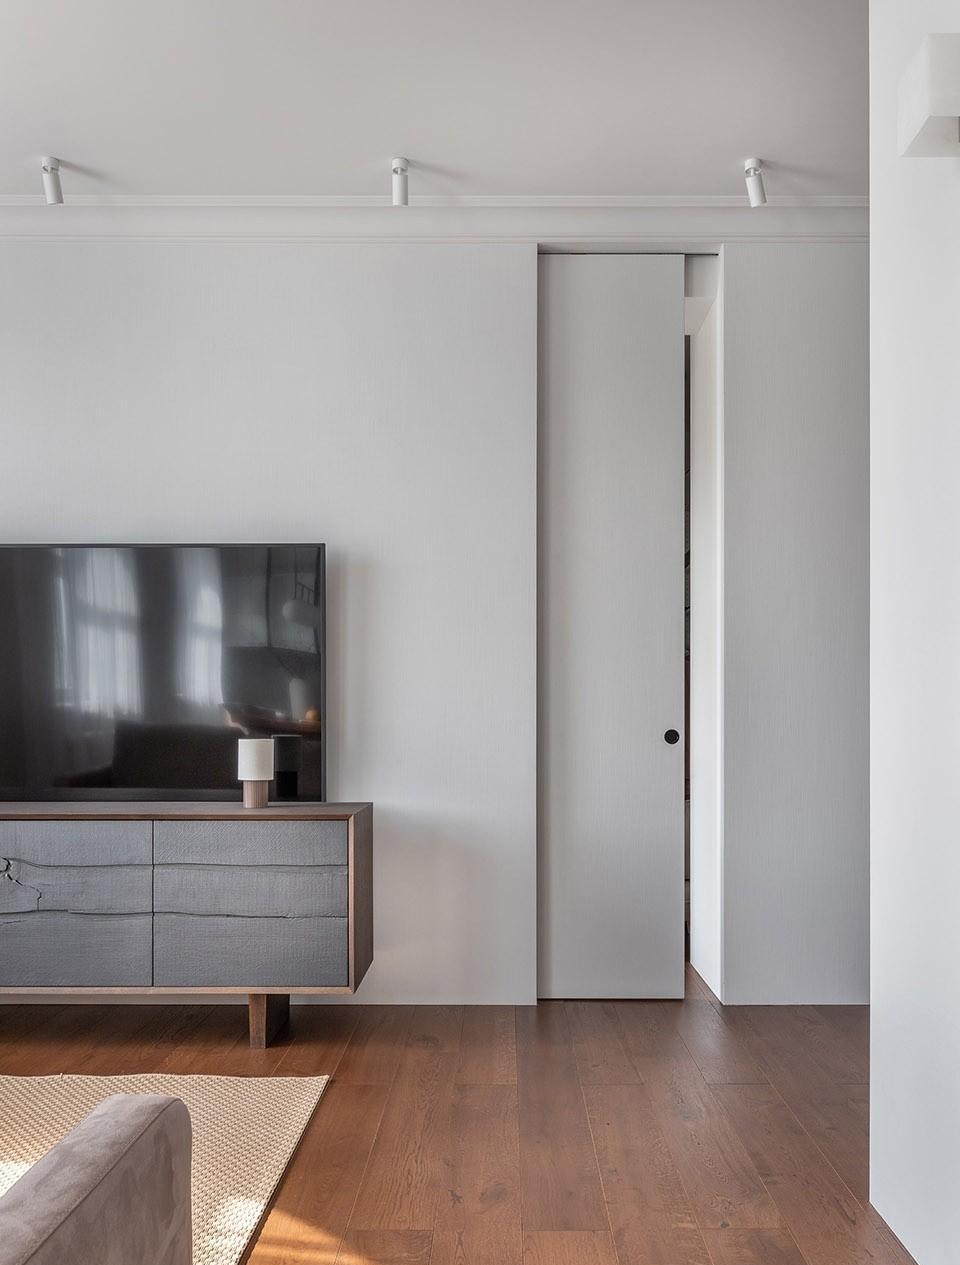
▼滑动门,sliding door
这对年轻夫妇的生活方式非常积极,他们在家中的时间并不多,也不经常做饭。因此,他们希望公寓整体采用极简主义的设计风格,并营造开敞明亮的空间氛围,而厨房空间则追求紧凑且舒适,以适应他们愉悦的快节奏生活,减少日常花费在烹饪上的时间。面对这种需求,设计师将冰箱优雅地隐藏在厨房的白色橱柜中,并将灶台隐藏在操作台的抽屉中。这种设计能够在最大程度上节省厨房操作台上的空间。
The clients of this project are a young couple who lead an active lifestyle, do not spend much time at home and do not cook much. In this regard, their main desire was a bright minimalistic interior with a compact and cozy kitchen, which will be pleasant to spend time and minimize cooking. The refrigerator is elegantly disguised under the white fronts of the kitchen cabinets, and the cooktop is hidden in one of the drawers. This method allows clients to save a lot of space on the worktop in the kitchen.
▼由玄关看厨房餐厅,
viewing the kitchen and dining from the entrance


热门课程推荐

热门资讯
-
在这里,小编为大家整理了一系列关于室内设计、软装设计的网站推荐。从设计师作品库到国内一线设计公司官网,从效果图相关网站到资源下载站,再到国外优秀网站和台湾设计网站,以及值得推荐的设计APP,绝对让你眼花缭乱,收获满满灵感。
-
2. 室内设计师必备灵感网站推荐,快来获取作品、模型、素材源吧!
小D整理了一些室内设计师常用的网站,包括作品、模型、搜索、软装等,快来获取灵感和素材吧!
-
绿色相比其它颜色占据了更多空间;同时它是仅次与蓝色的最受欢迎的颜色。绿色在自然界中无处不在,这使它成为室内设计中理想的背景色,因为我们已经习惯...
-
了解国内外软装设计网站和软装实用工具,助力软装设计师提升工作效率,获取灵感来源。
-
Forma AI: 一款全流程建筑设计和施工工具,驱动规划方案设计。原为挪威产品SpaceMaker,被改进为涵盖室内和景观设计的工具。非常推荐给建筑和室内设计师使用,试试看Maket!
-
室内设计师必收藏的网站有哪些?
-
想要了解室内设计师们的优秀作品吗?这些室内设计网站值得你关注,给你不同的设计灵感。
-
是比利时室内设计师、古董和艺术品经销商,也是AD100名人堂成员。Axel Vervoordt认为家是一个人与亲友共享私密时光的空间,应该能给人以疗愈和滋养。最...
-
9. 什么是现代简约风?它有什么特点?在空间布局上应该怎么搭配?
现代简约风是一种注重功能性和实用性的室内设计风格,强调简洁明了的线条和基本形状,融合实用性和时尚感,营造出一个整洁、舒适的居住空间。它常常采用...
-
中国十大软装设计公司排名 软装设计公司哪家好
最新文章
请绑定手机号

同学您好!